Quality & Inspection
The Certificate of Conformance Blind Trust Trap: Why Overseas Buyers Accept Mill Sheets That Fail at Port
A Certificate of Conformance or generic mill sheet is not proof that delivered steel matches your order. Verify physical heat marks, EN 10204 3.1 certificates, and PMI hold points before wiring the balance.
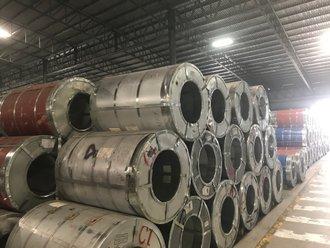
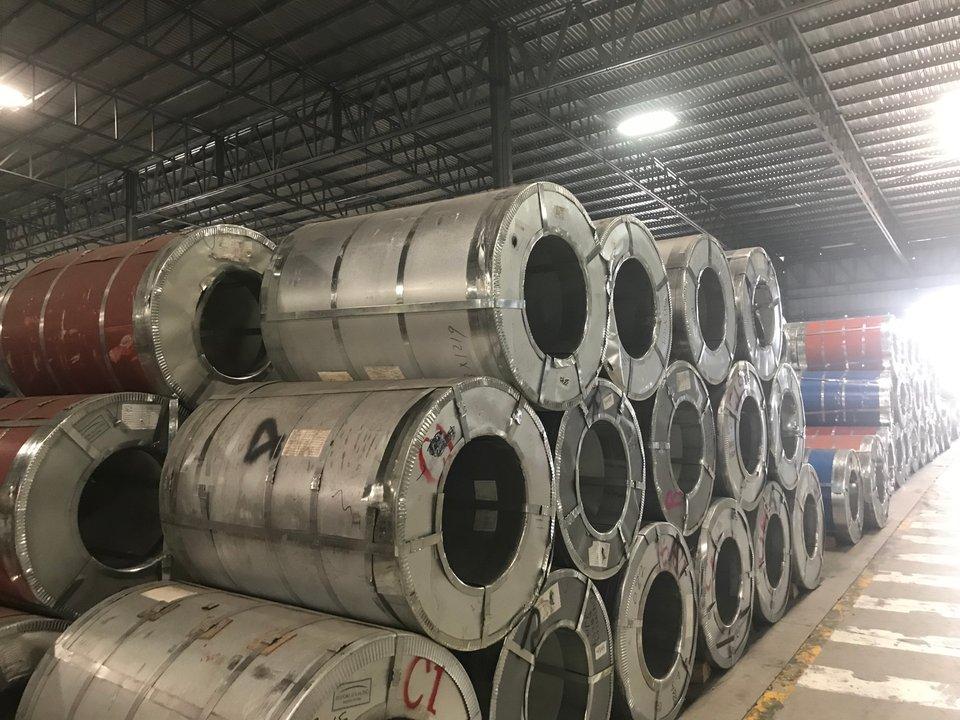

Before an overseas fabricator loads a container of structural sections, flanges or alloy plate, procurement receives an inspection dossier. At the top of the pack sits a crisp PDF: a Certificate of Conformance (CoC) stamped by the supplier, accompanied by a scanned Mill Test Certificate (MTC) showing chemical composition and tensile values well within specification. The purchase order number is cleanly typed in the header. Accounts matches the clerical items, wires the 70% shipping balance, and waits for the vessel to berth.
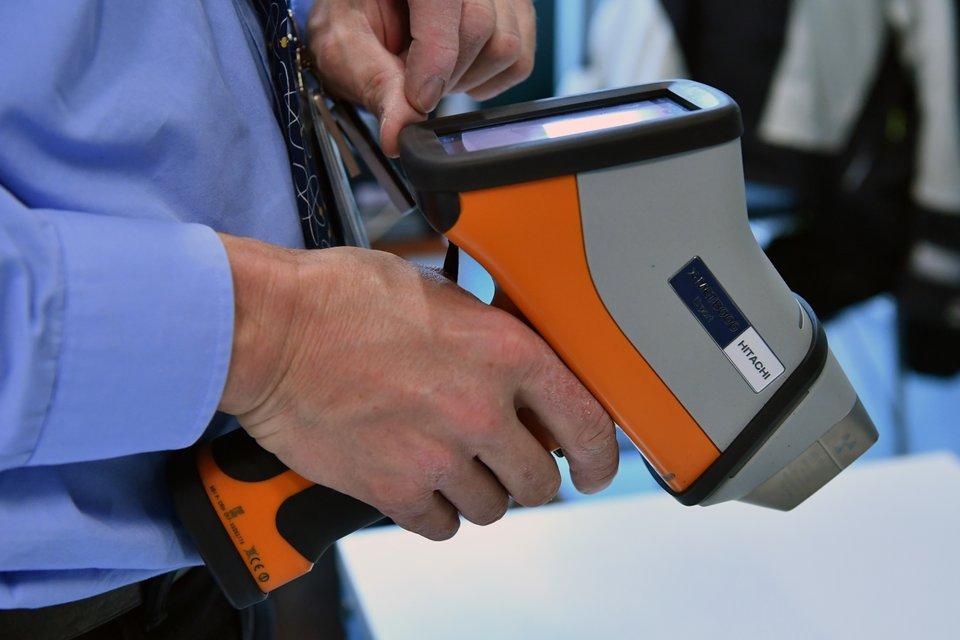
Weeks later, the cargo stalls. At destination customs, import control officers demand provenance verification to establish the primary melt country. At the receiving yard, incoming quality engineers attempt to correlate the paperwork to physical steel and discover that the heat numbers stamped on the flanges do not match the certificate—or that the stenciling was ground off and hand-painted. When portable spectroscopic testing is finally commissioned, the purported 316L stainless reveals molybdenum levels below 0.2%, confirming a substitution with standard 304. By that point, the supplier has collected full payment, demurrage accumulates daily at the port terminal, and replacement lead time threatens the commissioning schedule.
A Certificate of Conformance is a statement of claim, not evidence of testing
The primary source of failure in international metal procurement is conflating a supplier’s commercial assertion with physical metallurgical traceability. A Certificate of Conformance is essentially an invoice of intent: it declares that the seller believes or promises the supplied batch meets the referenced purchase order and standard. Unless backed by verifiable, heat-specific test results from the original melt shop, a CoC provides zero assurance regarding what metal was melted, rolled, or heat-treated.
Under international standard EN 10204 (and its ISO equivalent, ISO 10474), inspection documents are classified into distinct tiers that separate self-declarations from verified inspection certificates. A standard CoC typically corresponds only to an EN 10204 Type 2.1 document (declaration of compliance with the order, based on no test results) or Type 2.2 (test report based on non-specific inspection from routine factory monitoring). Neither document proves that the specific physical bundle delivered to your port was ever mechanically pulled, chemically analyzed, or impact-tested.


The anatomy of the mill sheet substitution loophole
In cross-border fabrication, trading houses and secondary processing service centers frequently buy prime, secondary, or surplus master coils and billets from primary mills. When a foreign buyer places an order requiring certified EN 10025 S355JR or ASTM A240 316L, three systemic breakdowns regularly occur:
- The 'Representative' Mill Sheet: The supplier holds an authentic EN 10204 3.1 mill sheet from a reputable primary steelmaker for Heat #84920 from six months ago. They attach this authentic document to your shipment, even though your plate was cut from an untraceable regional heat (#11048) or mixed salvage inventory.
- Uncontrolled Intermediate Cutting: A large master plate carries physical dot-peen or hard-die stamps on only one end. When the processing center shears the plate into twenty smaller mounting brackets or flanges, nineteen pieces have no surviving physical stamp. The vendor issues a generic CoC without transferring heat marks under an accredited re-stamping procedure.
- Clerical Header Alteration: The intermediary cuts off the primary steelmaker's official letterhead, watermarks, and verification QR code, retyping the numbers onto their own company template with a newly minted 'Certificate Number' that no primary mill can corroborate.
Because non-technical purchasing officers simply check whether 'values on the PDF match the spec sheet columns', these shipments receive green lights for packing. The physical mismatch only emerges when receiving dock inspectors compare physical markings against the paperwork.
EN 10204 Type 3.1 vs 3.2: Demanding the correct legal certificate
To close this exposure, buyers must mandate the appropriate inspection certificate tier in the initial Request for Quotation (RFQ) and Purchase Order, rather than trying to negotiate it after production:
- EN 10204 Type 3.1 (Inspection Certificate): Endorsed by the manufacturer’s authorized inspection representative who is independent of the manufacturing department. The certificate contains results of specific inspection carried out on the actual products supplied or on the specific test unit from the same melt/heat and heat-treatment lot.
- EN 10204 Type 3.2 (Third-Party Inspection Certificate): Prepared jointly by the manufacturer’s independent inspector and an independent outside inspector (e.g., Lloyd's Register, DNV, TÜV, or buyer-appointed inspection authority). Required for critical pressure vessels, offshore structural joints, or nuclear components.
- Origin and Melt Shop Identification: An authentic 3.1 certificate must clearly identify the original steelmaker, melt process (e.g., EAF/BOF), ladle chemical analysis, product analysis, ladle heat number, and the specific heat-treatment furnace batch.

The four pre-shipment gates to prevent port rejection
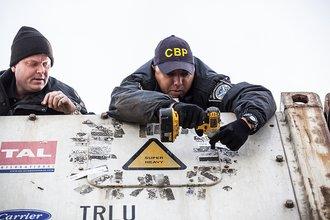
Once a container leaves the factory gate and the final letter of credit or wire transfer is released, the buyer's commercial leverage drops to near zero. Enforcing traceability requires four clear contractual gates executed while the cargo remains at the supplier's warehouse:
- 1. Contractual Heat Stamping Mandate: Specify in the PO that every plate, bar, or finished flange must bear an indelible low-stress hard stamp, vibro-etching, or dot-peen marking indicating: (a) Mill Trademark, (b) Material Grade, and (c) Specific Heat Number matching the 3.1 MTR. Prohibit bare paint marker or adhesive paper labels on unpainted structural steel.
- 2. Unbroken Re-stamping Transfer Records: If the vendor is a processor cutting parent material, contractually require an authorized Transfer of Stamping (Restamping) Log. The log must map the parent coil/plate heat number to each cut piece, certified under an ISO 9001 quality system with third-party witnessing where mandatory.
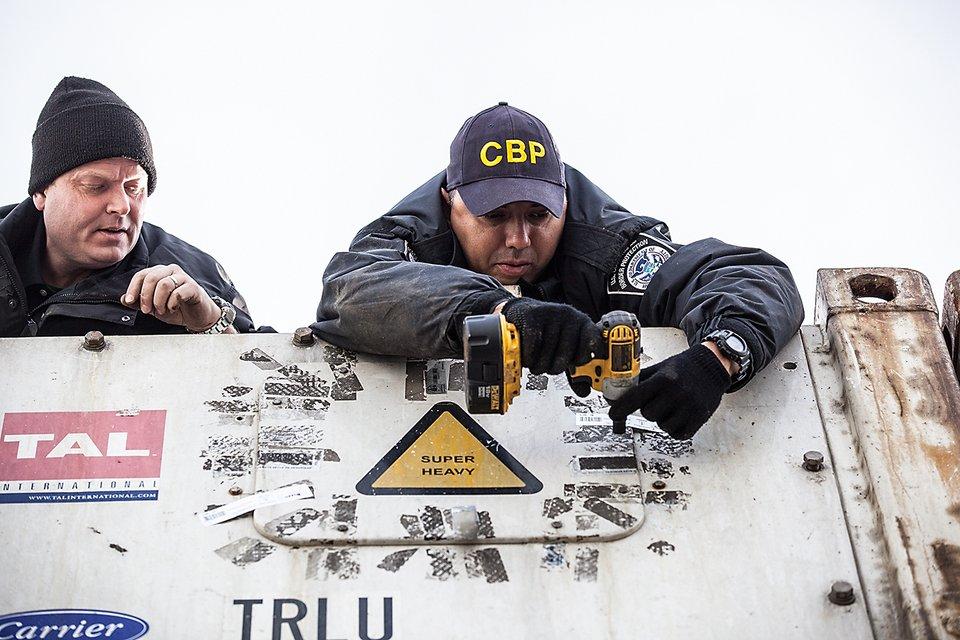
- 3. Physical Traceability Inspection Witness: Never accept a scanned PDF certificate in isolation. Require the pre-shipment inspector to photograph the physical heat stamp on random sample pieces in the actual crating yard, holding the physical stamp in frame alongside the draft packing list and measuring tape.
- 4. Positive Material Identification (PMI) Hold Point: For stainless steels, duplex alloys, or chrome-moly piping, establish a mandatory pre-shipment hold point for portable XRF analysis on-site. As detailed in our analysis on [handheld XRF limitations](/blog/xrf-316l-carbon-verification), portable XRF instantly detects gross alloy mix-ups (such as substituting 304 for 316 or mild carbon steel for 2205 duplex), even though laboratory combustion analysis remains necessary for carbon grade verification (e.g. 304 vs 304L).
The commercial contract clause that protects the balance
A technical specification is toothless without an enforceable payment link. Ensure that the purchase order terms link payment release directly to primary traceability verification:
'Final balance payment (30%) is conditional upon: (i) receipt of authentic EN 10204 3.1 inspection certificates directly traceable to the primary melt shop; (ii) physical photographic verification of corresponding heat numbers stamped on 100% of master units and random sample of cut parts; and (iii) third-party pre-shipment inspection sign-off confirming alloy composition via on-site PMI. In the event of mismatched heat marks or uncorroborated certificates, buyer reserves the right to withhold dispatch without incurring storage fees.'
International steel mills and reputable fabricators routinely operate under these requirements. When a vendor pushes back against heat-mark photo verification or insists that a generic dealer CoC is 'standard for export,' they are signaling an untraceable supply chain. Catching that gap at the factory gate costs nothing; catching it on a customs inspection berth costs hundreds of thousands of dollars.
Reading notes
Official standards & regulatory references
Primary technical standards and material inspection specifications checked on 17 November 2026. This framework distinguishes between self-certified declarations of compliance and specific inspection certificates validated by independent inspection personnel.
European Committee for Standardization (CEN) / BSI
Defines Type 2.1, 2.2, 3.1 and 3.2 inspection documents and the legal separation of the independent inspection representative.
ASTM International
Governs identification marking, test reports, and heat traceability requirements for structural steel shapes and plates.
International Organization for Standardization (ISO)
International equivalent standard defining manufacturer declarations and inspection certificates based on specific vs non-specific testing.
Continue the decision
Related buyer guides
Handheld XRF Cannot Verify 316L Carbon Content: The Field Metallurgy Trap
Why portable X-ray fluorescence detects heavy alloying elements but cannot verify low-carbon steel specifications.
An Accepted Sampling Lot Is Not a Guarantee of Zero Defects
How AQL statistical sampling works and why critical failure modes require mandatory hold-point verification.