Industrial sourcing
A Galvanizing Certificate Won’t Tell You Which Steel Was Tested
A coating-thickness reading may be right and still say little about the steel on your shipment. The missing link is often between the test record, the piece mark and the packing list.
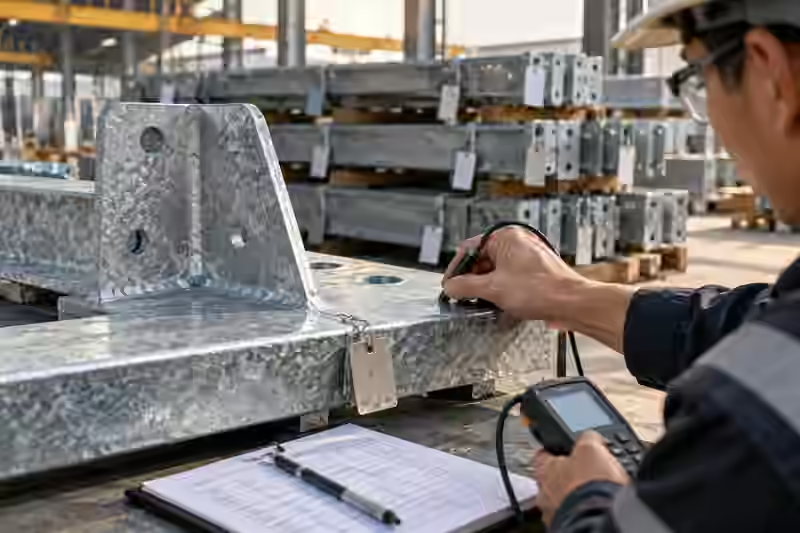
A photograph of a coating-thickness gauge can be surprisingly reassuring. There is a piece of steel, a probe and a number on the display. Add a certificate headed “ASTM A123” and the quality file begins to look complete.
But what does that number tell you about the galvanized steel heading to your site? Not much, if nobody can tell you which piece was measured, which galvanizing lot it came from, and whether that lot is represented on the packing list.
This is not automatically evidence of a dishonest supplier. The reading may be genuine. The coating may be sound. The trouble is that a valid test result and evidence about your order are two different things. Buyers often discover that distinction only when the inspection report needs to support a shipment decision.
The missing question is usually a piece number
Fabricated steel rarely arrives as one anonymous object. It has drawing revisions, assembly and piece marks, quantities, sometimes several material thicknesses, and a packing sequence. Galvanizing may be carried out by a company other than the fabricator. By the time a report reaches the purchaser, each of those handoffs can have stripped away a little context.
The useful trail starts with the approved drawing and piece-mark register. Those identifiers must remain understandable when the fabrication moves to the galvanizer, when an inspection lot is defined and when the finished pieces are bundled for dispatch. A lot number written on a certificate is useful only when someone can show what that lot represents.
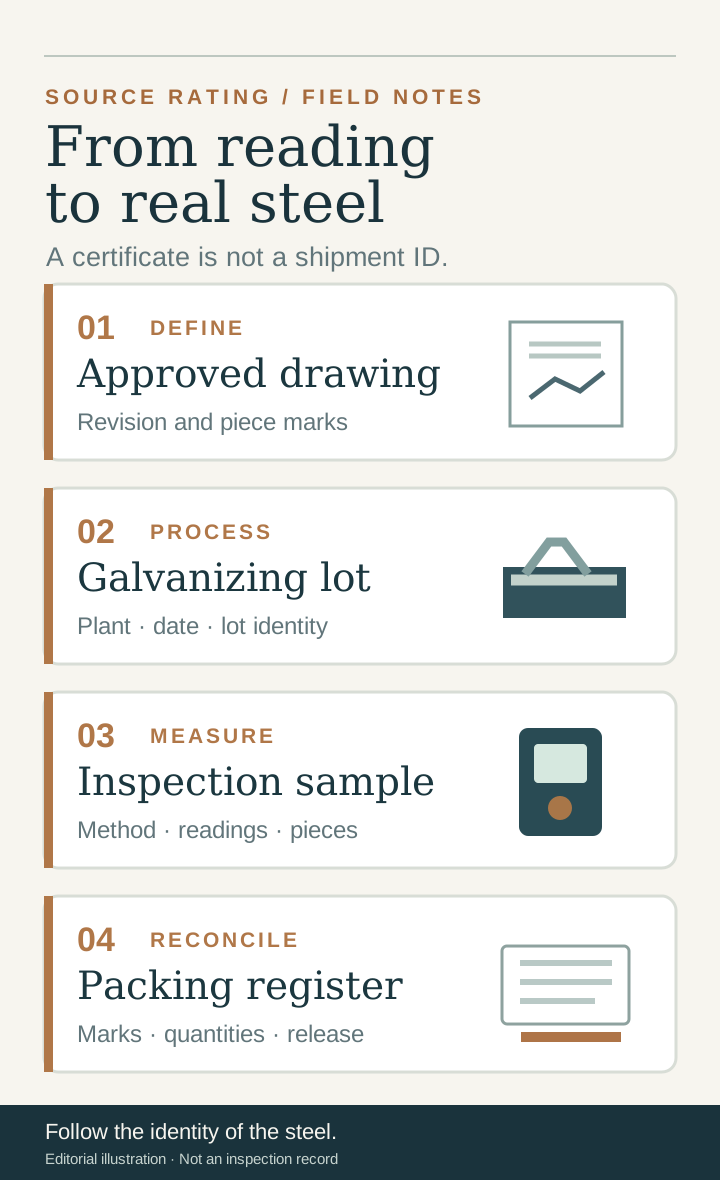
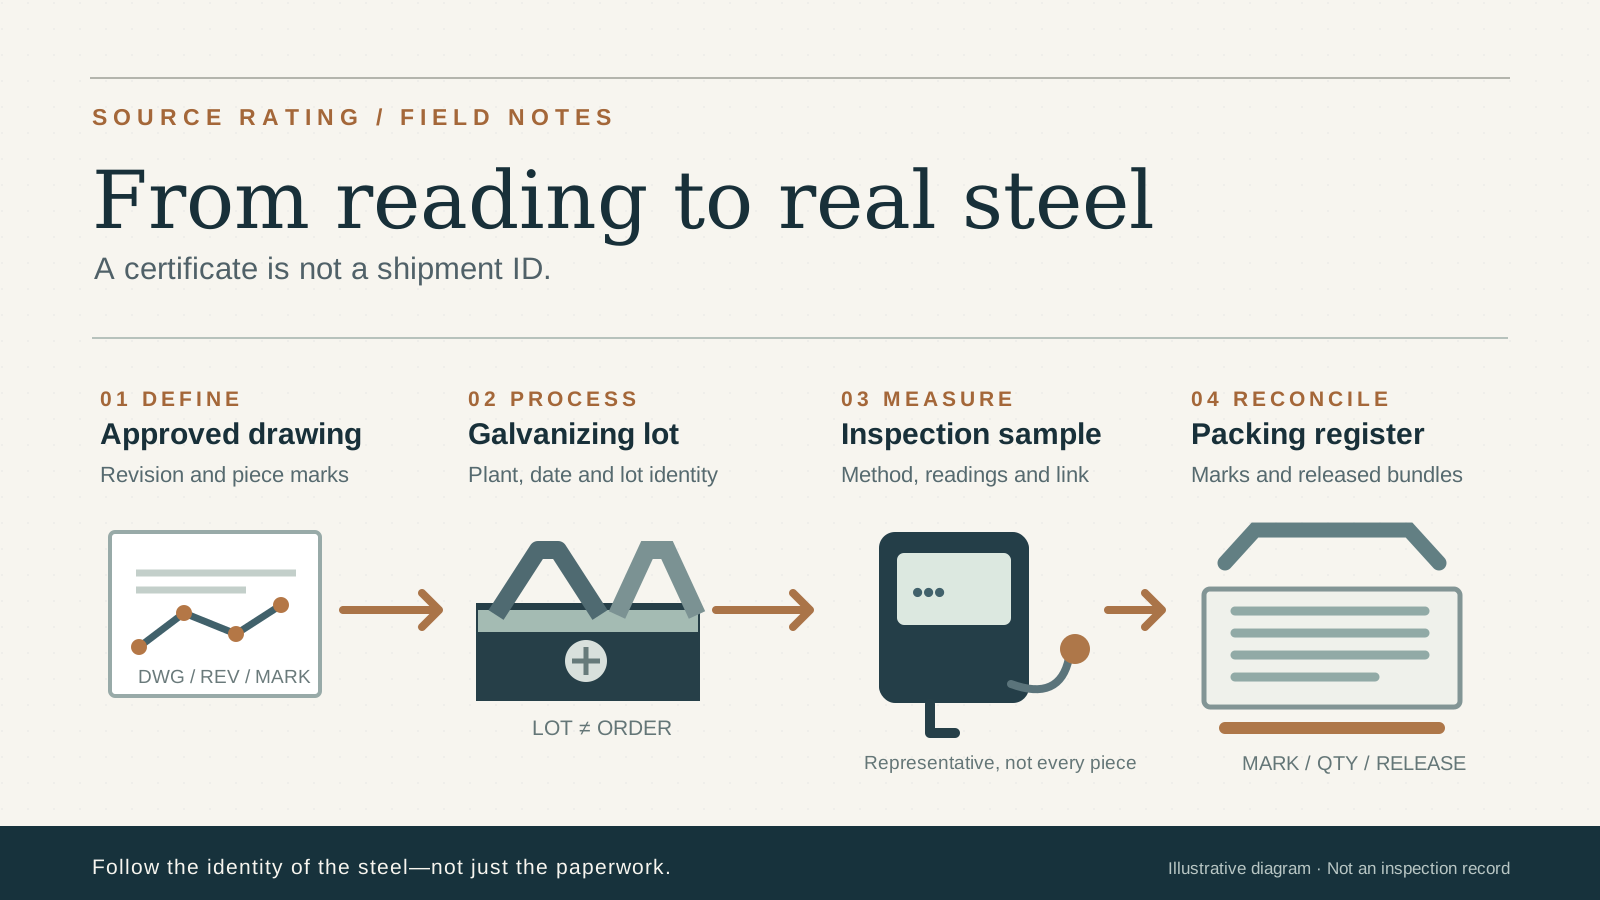
That is the point of the illustration above. It is not a demand to test every piece. It is a demand to preserve the relationship between the pieces being sold and the samples chosen to represent them.
A coating standard does not organize the whole purchase for you
ASTM A123/A123M-24 is a real and useful specification. Its scope includes hot-dip zinc coatings on structural steel fabrications and other relevant iron and steel products. It is not a magic sentence that settles the fabrication drawings, traceability, packaging, and commercial responsibilities of an overseas order.
Nor should “galvanized” be treated as one product category. Welded frames galvanized after fabrication, continuously coated sheet, and loose small hardware can fall under different product standards and inspection rules. An international project that calls for ISO 1461:2022 should be reviewed against that standard's scope and requirements; it is not safe to assume the ASTM and ISO specifications are automatically interchangeable.
The contract needs to say which item is being coated, by which process, to which agreed standard and edition, and who is responsible for supplying evidence. Otherwise two quotations that display the same standard number can conceal quite different deliverables.
One good gauge reading is not a batch result
A coating-thickness inspection does not normally mean putting a gauge on every component. As the American Galvanizers Association explains, representative specimens are selected from an inspection lot under the applicable specification. The number of pieces and the treatment of large or mixed-thickness fabrications matter. The inspection plan should identify the relevant requirements, not invent a universal micrometre target.
A lone reading on a convenient flat surface may be entirely accurate. It still cannot, by itself, explain the results for a fabricated assembly with several member types. The better request is for the actual sampled piece marks, measurement locations, instrument details, the reported readings and the acceptance basis used by the inspector.
For a buyer, a compact file should answer four questions without a lengthy email exchange:
- Which pieces? The approved revision, piece marks and quantities represented by the galvanizing lot.
- Which test? The chosen samples, locations, gauge or method, readings and standard-specific acceptance basis.
- Which exceptions? Bare areas, handling damage or repairs, with locations, agreed disposition and reinspection where required.
- Which shipment? Packing list and released bundle identifiers that reconcile to the inspected pieces.
That record is more helpful than a pile of unlabelled photographs. It also makes an independent inspection easier to scope: an inspector can check the right specimens and the right release documents, rather than simply witness a few attractive readings.
The steel itself may complicate an otherwise neat certificate
Galvanizing happens to a physical fabrication, not a line on a quotation. Hollow members and enclosed spaces need suitable venting and drainage. Welding or drilling after galvanizing can disturb the coating. The AGA design guide addresses these practical interfaces between designer, fabricator and galvanizer. The particular details belong to the responsible engineer and galvanizer, not to generic hole-size advice copied from an article.
The same care is needed with repairs. ASTM A780/A780M-20 describes methods for repairing damaged or uncoated areas, but the accepted extent and method must fit the applicable product specification and the contracting parties' agreement. A touch-up photograph should identify the affected piece and the reason for the work; it should not silently replace the coating inspection record.
Appearance deserves context too. Colour variation does not automatically mean a failure, while bare zones or mechanical damage need more than a reassuring overall shot. The question is what is actually on the steel, where it is, and whether the ordered acceptance requirements have been met.
Ask for the trail before the truck is loaded
These are easier questions to settle in the RFQ or purchase order than after the shipment is packed. A short requirement can do useful work: Before dispatch, provide the approved piece-mark register, a galvanizing-lot-to-piece mapping, the representative coating inspection results, the disposition of any repairs, and a packing list reconciled to the released material.
There is no need to demand dozens of decorative certificates. Ask for the handful of records that connect the steel specified, the steel tested and the steel being shipped. If the supplier can make that connection clearly, a buyer has a much stronger basis for discussing acceptance. If not, another screenshot of a thickness gauge will not solve the problem.
For related questions, see our guide to mill certificates and heat-number traceability. If you need help framing a specific document request, send the drawing revision and inspection issue.
Reading notes
Source notes
These sources explain the applicable technical framework; they are not evidence that any particular shipment passed inspection. The governing contract and purchased standard editions control acceptance. Sources checked 19 October 2026.
ASTM International
Official scope for fabricated steel and other covered products; the published page does not substitute for the complete acceptance tables.
American Galvanizers Association
Explains representative lot inspection and multi-specimen issues, not a complete project inspection plan.
International Organization for Standardization
Identifies covered fabricated items and exclusions; not an assertion of equivalence to ASTM A123.
American Galvanizers Association
Industry guidance on fabrication, venting, drainage and coordinated design; not a job-specific venting design.
ASTM International
Official repair-practice scope; allowable extent and method still require project and contract agreement.
Continue the decision