Buyer's Field Notes
The Gauge Is Calibrated. Can It Decide This Tolerance?
A current sticker answers a question about an instrument's calibration status. It does not, by itself, establish that a measurement is suitable for accepting a tightly toleranced part.
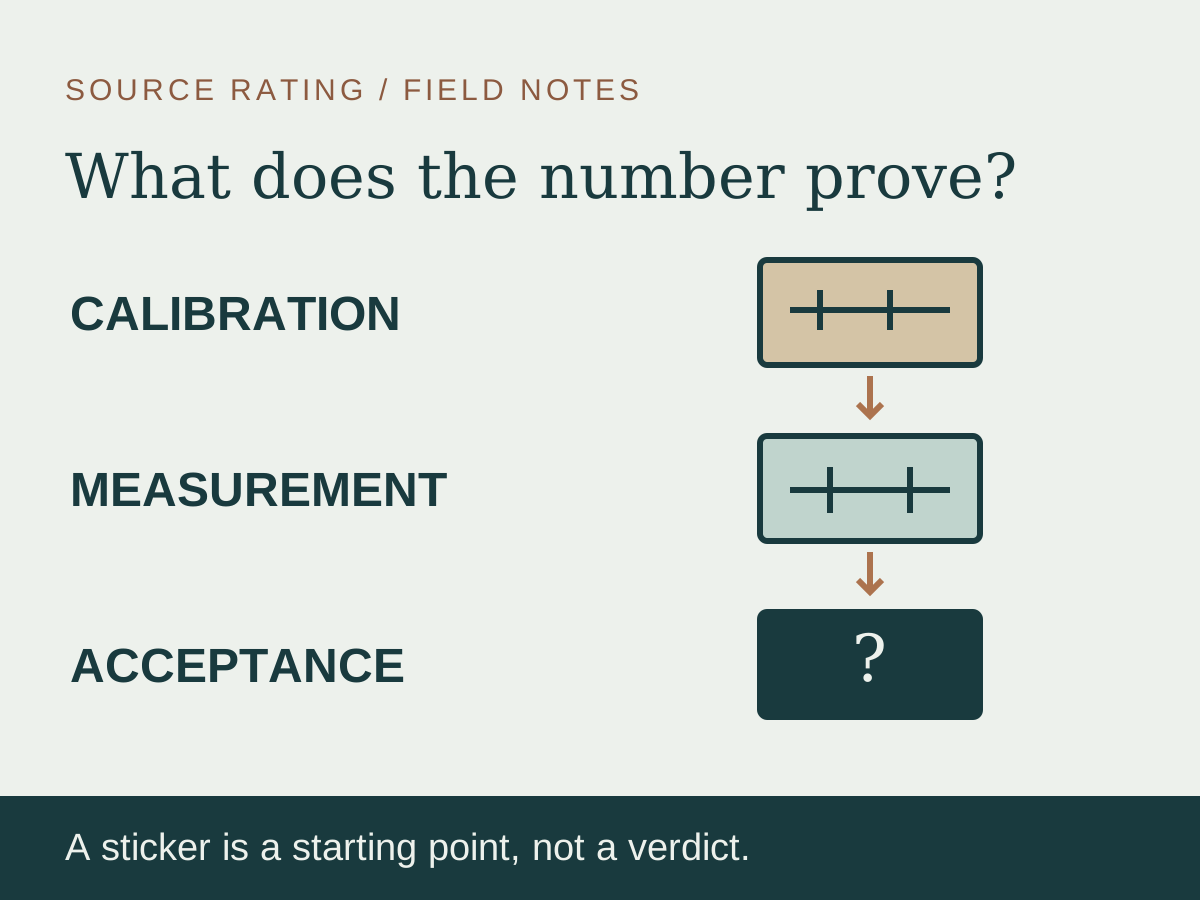
A supplier's inspection sheet shows a dimension just inside the permitted limit. The gauge has a current calibration sticker. That may be reassuring, but it does not finish the discussion. The buyer needs to know whether the measurement can reliably support the acceptance decision being made.
The sticker is a useful starting point. The mistake is asking it to carry the whole argument.
Traceability belongs to the result
NIST's metrological traceability guidance treats traceability as a property of a measurement result. It requires a documented calibration chain to a reference, with the links contributing to measurement uncertainty. Merely owning an instrument calibrated through that chain does not establish the traceability of every subsequent result obtained with it.
NIST also distinguishes traceability from fitness for purpose: a traceable result can still have uncertainty too large for a particular need. That distinction matters when a buyer is deciding whether a dimension close to a limit is acceptable. A traceability statement is not an automatic answer to that decision.
For the purchase file, connect the instrument identifier on the inspection record with the relevant calibration report. Ask the responsible quality specialist whether the calibration covers the measurement being made and whether the recorded results, corrections and uncertainty have been considered. This is more informative than asking for a brighter photograph of the label.
Look at the measurement as performed
A supplier's gauge list and a part's inspection report are different documents. Ask how the measurement was actually taken: which feature and datum, which drawing revision, which instrument, which method and which relevant conditions. The point is not to write a universal laboratory procedure into a purchase order. It is to make the reported number reproducible enough for both parties to discuss.
The same instrument can be used in different ways. A capability statement should therefore relate to the specific measurement task rather than only to the number of decimal places shown on a display. Extra displayed digits are not, on their own, evidence that a borderline result is decisive.
When buyer and supplier results disagree, preserve both original records before repeating measurements. Identify what each party measured, rather than comparing two numbers detached from their methods. A joint remeasurement using an agreed approach may resolve the disagreement more effectively than trading calibration certificates.
Agree how a close result will be handled
For critical characteristics, ask the project's quality or metrology specialist to define the acceptance decision rule before production. That discussion should address the specification limit, the measurement capability and how uncertainty will be treated. There is no universal tolerance-to-uncertainty ratio being recommended here; the appropriate rule belongs to the application and its governing requirements.
A useful buying question is: 'If the reported value is close to this limit, what evidence and decision rule will you use to release the part?' The answer might require a more suitable method, a clearly defined remeasurement process or further technical review. It should not be invented after an expensive batch has already been packed.
Keep calibration status, measurement results and acceptance decisions as connected but distinct records. That makes it possible to see whether a concern is an expired calibration, an unsuitable method, an uncertain result or an actual product deviation. Collapsing all four into 'gauge calibrated' hides the very issue a buyer needs to resolve.
A calibration certificate is useful because it has a defined meaning. Let it do that job. Then ask the next question: is the measurement good enough for the decision this order requires?
A similar distinction applies to what a passed sampling inspection establishes.
Reading notes
Source notes
NIST primary guidance checked on 21 October 2026. The remaining procurement questions are editorial recommendations, not a substitute for a measurement procedure or a project-specific conformity decision rule.
National Institute of Standards and Technology
Explains traceability of measurement results, calibration chains, uncertainty and the distinction from fitness for purpose. No particular instrument or tolerance is approved by this article.